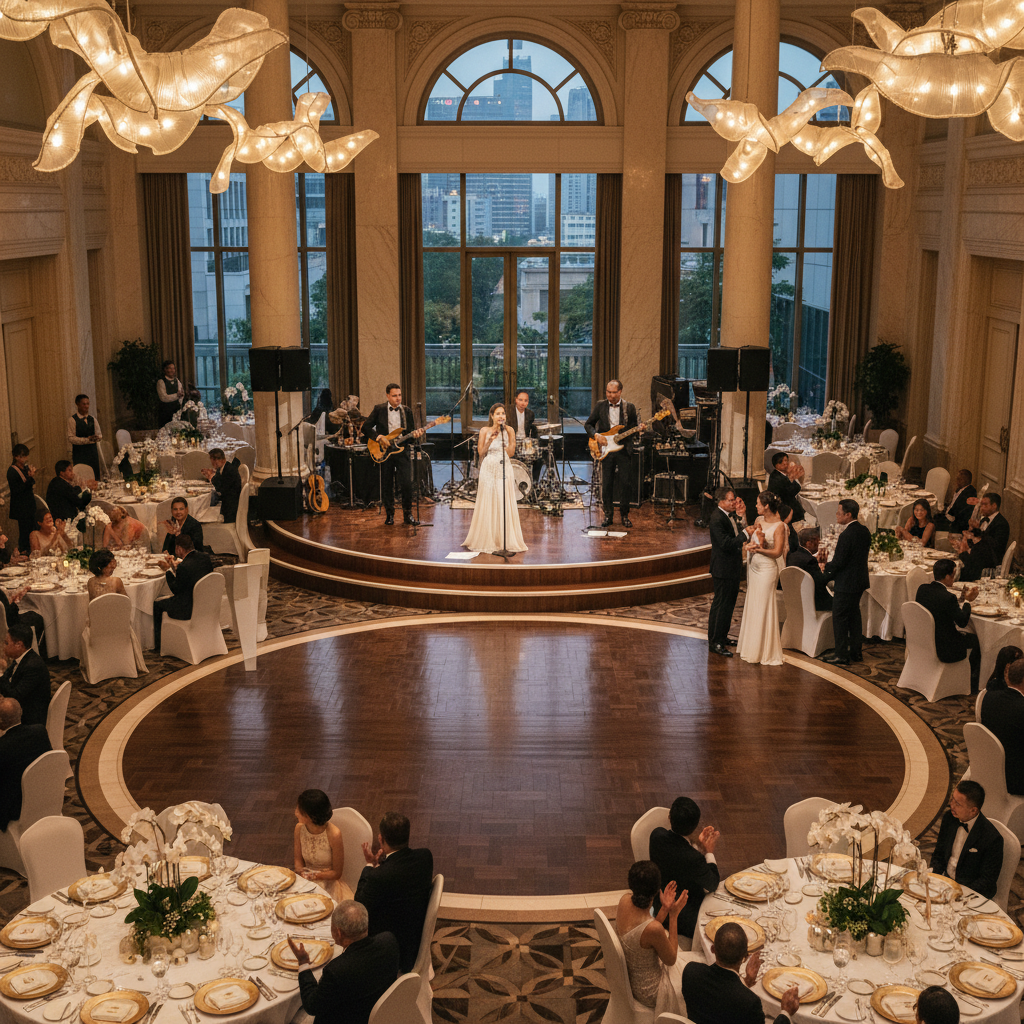
Singapore's hotel ballrooms are popular choices for corporate events, gala dinners, and weddings. When a live band is part of your entertainment, the venue layout plays a significant role in their performance and audience engagement.
A well-planned setup enhances acoustics, visibility, and overall atmosphere. This guide provides practical considerations for optimizing ballroom layouts to ensure your live band shines.
Strategic Stage Placement
The stage's location is the foundation of your layout. For maximum impact, place the stage against a solid wall, away from main entry points or service areas. This minimizes distractions and provides a clean backdrop. Consider the ballroom's architecture; some venues offer dedicated stage areas or built-in risers.
Ensure there is clear line of sight from most guest tables. Avoid placing columns directly in front of the stage. For a typical 4-piece live band, a stage size of at least 4m by 3m is recommended. This allows sufficient space for musicians, instruments, and stage movement.
Sound and Acoustics Considerations
Hotel ballrooms can present acoustic challenges due to their high ceilings and hard surfaces. Positioning the main speakers to project sound evenly across the room is critical. Our sound engineers work with the venue's acoustics to reduce echo and dead spots.
For larger ballrooms, consider supplementing with delay speakers positioned mid-room. Always conduct a sound check prior to guest arrival. Communicate with the hotel's AV team about power requirements and sound pressure limits. Many venues have specific sound level restrictions, especially after 10:00 PM.
Lighting and Visual Enhancements
Proper lighting transforms a ballroom and highlights your live band. Use intelligent lighting to create mood lighting during dinner and dynamic effects during performance sets. Spotlights on lead vocalists or soloists draw attention to key moments.
Consider LED uplighting around the stage area in your event's theme colors. For an extra visual spectacle, LED acts or projection mapping on the stage backdrop can complement the band. Always coordinate lighting cues with the band's setlist and your event schedule.
Guest Flow and Seating Arrangements
The layout should facilitate comfortable viewing and movement for your guests. Arrange dining tables so that the majority have a good view of the stage without craning necks. For performances that encourage dancing, designate a dance floor area directly in front of the stage.
Ensure pathways to exits, restrooms, and food stations remain clear. Consider the band's load-in and load-out paths, as well as their changing room access. A well-designed guest flow enhances both safety and the overall attendee experience.